



Adapting Woodinville Wood-Framed Homes for Modern Central Air
Installing AC in a classic timber-framed house requires precise structural planning. See how contractors evaluate your attic's joists to safely support heavy modern air handlers.
The Challenge of Cooling Historic Timber-Framed Architecture
Your older property has undeniable architectural charm, but when the intense heat arrives, the upper floors quickly turn into an uncomfortable oven. Adapting Woodinville wood-framed homes for modern central air presents a highly specific set of engineering challenges that our team at Eatonville Heating & Cooling navigates regularly. You cannot simply drop a massive, heavy piece of equipment into a century-old attic and expect the existing structure to handle it without consequence. The concrete problem many homeowners face is finding the physical space and the necessary structural support for heavy modern air handlers and bulky rigid ductwork inside attics that were never designed to hold them.
This reality brings you to an important decision point: determining whether your specific attic can safely support a traditional ducted system, or if alternative approaches are necessary to protect your property. The goal is to achieve modern comfort without compromising the framing that has kept your house standing for decades. If you are exploring central air conditioning solutions, understanding these structural realities is the first step toward a safe, effective upgrade.
Unlike modern construction, the framing in older properties often features non-standard dimensions and spacing. Woodinville classic timber-framed homes require a careful, structural-first evaluation before any equipment is selected. We always assess load paths, joist integrity, and spatial limitations to ensure that adding a new cooling system does not result in cracked ceilings, sagging roofs, or compromised load-bearing walls.
Assessing Attic Load-Bearing Capacity for Heavy Air Handlers
Modern central air handlers are incredibly efficient, but they are also large and heavy. When you place one of these units in an attic, you are introducing a significant, concentrated stationary weight—often referred to as a "dead load"—onto framing that was originally designed only to support the roof above and the ceiling below.
In contemporary construction, ceiling joists are typically built 16 inches on-center, providing a predictable and highly standardized grid for weight distribution. However, Woodinville classic timber-framed homes often feature non-standard joist spacing. Our technicians frequently encounter joists spaced 20 inches, 24 inches, or even at irregular intervals depending on when the property was built and the materials available at the time. Placing a heavy air handler directly onto these widely spaced or aging joists can lead to severe structural deflection. Over time, this deflection causes the wood to bow, which translates into cracked plaster or drywall on the ceilings of the rooms directly below the unit—a pattern we see often in improperly retrofitted homes.
Understanding Stationary Load Distribution
To prevent structural damage, a professional AC installation always begins with a thorough load-bearing assessment. Our structural specialists evaluate the existing joists to determine their maximum safe capacity. If the framing cannot support the unit as-is, specific modifications are required.
• Load distribution platforms: We construct specialized platforms that span across multiple joists. This design takes the concentrated weight of the heavy air handler and spreads it evenly across a wider structural footprint, reducing the stress on any single piece of timber.
• Vibration isolation pads: Air handlers generate continuous micro-vibrations while running. Without proper isolation, these vibrations travel straight into the timber frame, creating a low-frequency hum throughout the house and potentially loosening older architectural fasteners over time.
• Secondary support structures: In some extreme cases, the attic floor simply cannot hold the weight safely. Our technicians may need to suspend the air handler from the much stronger roof trusses using engineered brackets, completely removing the dead load from the fragile ceiling joists.
Routing Ductwork Through Non-Standard Joist Spacing
Finding a safe location for the air handler is only half the battle; you still have to move the conditioned air throughout the house. Navigating rigid ductwork through a classic architectural skeleton is a complex puzzle. Modern building codes are incredibly strict regarding structural modifications, and for good reason.
The golden rule of HVAC retrofits is that primary load-bearing members cannot be compromised. Cutting, aggressively notching, or drilling large holes through primary ceiling joists or roof trusses to make room for a 10-inch rigid duct is a severe code violation. Doing so instantly weakens the structural integrity of the house, creating a high risk of catastrophic failure. Because Woodinville classic timber-framed homes often lack the wide, uniform bays found in newer builds, our team designs highly customized duct routes that respect the existing architecture.
Preserving Architectural Integrity
When evaluating cooling retrofits for historic homes, we follow a strict protocol to route air safely:
1. Mapping the joist bays: We map the entire attic floor to identify natural, uninterrupted pathways between the joists where ductwork can run without requiring structural cuts.
2. Utilizing custom plenums: Instead of relying on bulky, off-the-shelf metal fittings, our fabricators build custom sheet metal plenums and transition pieces that squeeze into narrow, non-standard spaces while maintaining proper airflow volume.
3. Evaluating high-velocity alternatives: If standard rigid ductwork simply will not fit without damaging the frame, we may specify a high-velocity mini-duct system. These systems use flexible, narrow tubing (often just 2 to 3 inches in diameter) that can snake through existing wall cavities and tight attic spaces with zero structural modification.
Condensation Management in Unconditioned Pacific Northwest Attics
Beyond the raw weight of the equipment, introducing modern cooling into an older attic creates a serious environmental challenge. Unconditioned attics in the Pacific Northwest experience extreme temperature and humidity swings. During a summer heat wave, a dark, poorly ventilated attic can easily reach 130°F. When you run 55°F conditioned air through metal ductwork in that environment, the physics of condensation take over.
The Problem: When the cold surface of the AC duct meets the hot, humid attic air, moisture rapidly condenses on the outside of the metal. If the ductwork is not properly insulated, this condensation drips continuously. Over the course of the July peak-summer cooling load, gallons of water can drip directly onto the classic timber framing below. Because attics are dark and rarely inspected, this moisture sits on the wood, creating the perfect breeding ground for hidden rot, mold, and severe structural decay.
The Cause: This issue usually stems from inadequate insulation or poorly sealed duct joints. Washington State Energy Code (WSEC) guidelines strictly dictate the required R-value for insulating ductwork in unconditioned spaces to prevent this exact scenario. Older homes retrofitted by inexperienced contractors often feature thin, substandard wraps that our team frequently has to replace to stop thermal bridging.
The Solution: To protect the timber framing, our professionals implement rigorous moisture control strategies. Every seam, joint, and connection in the duct system must be meticulously sealed with specialized mastic—not standard duct tape, which degrades quickly in high heat. Once the system is airtight, we wrap the ductwork in a high R-value vapor barrier insulation. This thick thermal boundary prevents the hot attic air from ever reaching the cold metal, completely eliminating the risk of condensation and protecting your home's structural wood from moisture damage. For more information on how sealed systems protect your living space, proper indoor air quality and ductwork design is highly recommended.
Meeting Electrical Demands During Peak Summer Heat
Structural integrity isn't just about wood and weight; it also involves the electrical infrastructure that powers the home. Older properties were simply not wired to handle the massive amperage draw of modern compressors and heavy-duty air handlers. When a central air system kicks on, it requires a significant surge of power—known as inrush current—to start the motors.
Many classic homes still operate on 100-amp electrical panels, which were perfectly adequate fifty years ago but fall dangerously short today. When you add a modern HVAC system to a 100-amp service, you push the panel to its absolute limit. During the intense July peak-summer cooling load, extreme heat domes force cooling systems to run continuously. If the electrical infrastructure is undersized, the system will repeatedly trip breakers, overheat older wiring, and potentially create a severe fire hazard hidden behind your plaster walls.
Before we install any equipment, our licensed professionals will evaluate your existing electrical panel. We calculate the total concurrent load of your home—factoring in electric ovens, dryers, lighting, and the proposed HVAC equipment. In many older properties, we recommend upgrading to a modern 200-amp service panel as a mandatory first step. Federal tax credits or local utility incentive programs may apply to qualifying high-efficiency cooling and electrical upgrades; we advise homeowners to verify current programs with their utility provider or a tax professional. This upgrade ensures that properly sized cooling equipment can run efficiently and safely during extreme heat without overwhelming the home's historic wiring.
Alternative Cooling Solutions for Structurally Limited Spaces
Sometimes, a structural assessment reveals hard truths: a specific attic simply cannot safely support the weight of an air handler, or the joist spacing is too tight to allow for proper duct routing without illegal structural cuts. When traditional ducted central air is structurally impossible, we provide highly effective options to beat the July peak-summer cooling load.
Ductless mini-splits and multi-zone heat pump systems are the premier structural-friendly alternatives for older architecture. Because these systems do not require a massive central air handler or a sprawling network of rigid ductwork, they impose virtually zero dead load on your attic framing. Instead, a slim outdoor compressor connects to sleek, wall-mounted or floor-mounted indoor air handling units via small refrigerant lines that require only a three-inch hole through the exterior wall.
In a recent project our team completed, a local homeowner required precise temperature management across a highly compartmentalized floor plan. Because the attic could not support a massive central air handler, we installed a 6-zone dual system instead. This approach transformed the home's comfort level, delivering perfectly controlled temperatures to each distinct area without requiring a single joist to be cut.
• Structural Impact — Traditional Ducted Central Air: High (requires load distribution and duct routing) — Ductless Multi-Zone Systems: Minimal (only small exterior wall penetrations)
• Attic Space Required — Traditional Ducted Central Air: Significant clearance for handler and plenums — Ductless Multi-Zone Systems: None (system bypasses the attic entirely)
• Temperature Control — Traditional Ducted Central Air: Single thermostat controls the whole house — Ductless Multi-Zone Systems: Individual thermostats for every specific room
• Architectural Preservation — Traditional Ducted Central Air: Requires careful planning to hide vents and ducts — Ductless Multi-Zone Systems: Preserves original ceilings and historic framing
The Structural-First Evaluation Protocol for Older Homes
Because every older property is unique, one-size-fits-all installations almost always fail in classic timber-framed homes. Attempting to force standard equipment into non-standard spaces leads to compromised framing, moisture damage, and inefficient cooling. This is why working with contractors who understand historical preservation and structural mechanics is non-negotiable.
At Eatonville Heating & Cooling, we bring deep local expertise in retrofitting classic Pacific Northwest timber-framed homes, ensuring that your property receives modern comfort without ever compromising its structural integrity. When you schedule an evaluation with us, our professional technicians will guide you through a comprehensive structural checklist before any work begins.
What to expect during a structural-first evaluation:
• Load Capacity Verification: Measuring joist depth, span, and spacing to calculate maximum safe dead loads.
• Duct Routing Analysis: Identifying clear pathways for airflow that do not require notching or cutting primary structural members.
• Condensation Risk Assessment: Planning the exact R-value insulation and vapor barriers needed for unconditioned attic spaces.
• Electrical Capacity Audit: Testing the main panel to ensure it can handle the startup amperage of modern compressors.
By following this rigorous protocol, we ensure your home remains safe and efficient. If you suspect your current system was installed without these considerations, exploring air conditioning repair services for an inspection is a smart preventative measure.

Frequently Asked Questions About Retrofitting Older Homes
Can an older timber-framed attic support a modern air handler?
The short answer is that it depends entirely on the specific joist size, spacing, and span of your unique attic. Many older attics cannot support the heavy dead load of a modern air handler without structural modifications. Our licensed professionals usually build load-distribution platforms that span multiple joists to safely spread the weight. If the ceiling joists are too weak, the unit may need to be suspended from the stronger roof trusses to prevent ceiling damage below.
How do professionals route AC ductwork in older homes without cutting joists?
Our team routes ductwork by mapping the natural, uninterrupted pathways between existing joist bays. Strict building codes prohibit cutting or notching primary structural members to make room for HVAC equipment. Instead of forcing standard rigid ducts through tight spaces, our fabricators build custom sheet metal plenums that fit the home's unique dimensions. If space is incredibly tight, high-velocity mini-ducts are often used because they can snake around framing without requiring structural alterations.
How do you prevent AC condensation in a Pacific Northwest attic?
Preventing condensation requires creating a flawless thermal boundary between the cold metal ducts and the hot attic air. During the July peak-summer cooling load, unconditioned attics get incredibly hot, causing cold ducts to sweat rapidly if exposed. Our technicians prevent this by meticulously sealing every duct joint with mastic and wrapping the entire system in high R-value vapor barrier insulation, ensuring no humid air ever touches the cold metal surface.
Does adding central air damage the structural integrity of an old house?
Adding central air will not damage the structural integrity of an old house as long as the installation follows a strict structural-first protocol. Damage only occurs when inexperienced contractors cut load-bearing joists to fit ductwork or place heavy equipment on unsupported framing. Our professional evaluation ensures that the home's architectural skeleton is respected, utilizing load-distribution platforms and custom duct routing to keep the framing completely intact.
What is the best alternative if my attic cannot support central AC ductwork?
If your attic lacks the structural capacity for traditional ductwork, we typically recommend ductless mini-split systems as the best alternative. These systems bypass the attic entirely, requiring only small, three-inch holes through the exterior walls to connect the outdoor compressor to the indoor air handlers. This approach provides highly efficient, zoned cooling without adding any dead weight to your fragile ceiling joists or requiring complex duct routing.
Are electrical upgrades always required when adding AC to a historic home?
While not always required, electrical upgrades are incredibly common when retrofitting historic homes with modern cooling. Many older properties still operate on 100-amp service panels, which often lack the capacity to handle the heavy startup amperage of a new compressor alongside existing household appliances. Our licensed professionals will calculate your home's total electrical load to determine if a panel upgrade to 200-amp service is necessary for safe, reliable operation.
Ensure Your Home's Architectural Integrity is Protected
Understanding the structural considerations required for a safe, efficient cooling retrofit is the best way to protect your investment. Woodinville classic timber-framed homes require a thoughtful, engineered approach that respects the original architecture while delivering the modern comfort you deserve. Never settle for a contractor who tries to force a standard installation into a delicate, non-standard space.
Our professional evaluations ensure that your framing, electrical systems, and indoor air quality are all protected for decades to come. If you are ready to explore cooling options that honor the structural integrity of your older property, reach out to our team at Eatonville Heating & Cooling to schedule a comprehensive structural and HVAC assessment today.
Recent Posts

Why Your System Blows Cold Air for the First Five Minutes of Heating Mode
Turning on your furnace on a chilly fall morning only to feel a freezing breeze is stressful. Find out if that initial blast of cold air is normal or a sign of trouble.

Evaluating Dual-Fuel Systems vs Standard Heat Pumps for Auburn Winters
Sub-freezing overnight temperatures force electric heat pumps to work harder. Explore the efficiency tipping point between standard electric and dual-fuel gas backups to choose the right system.
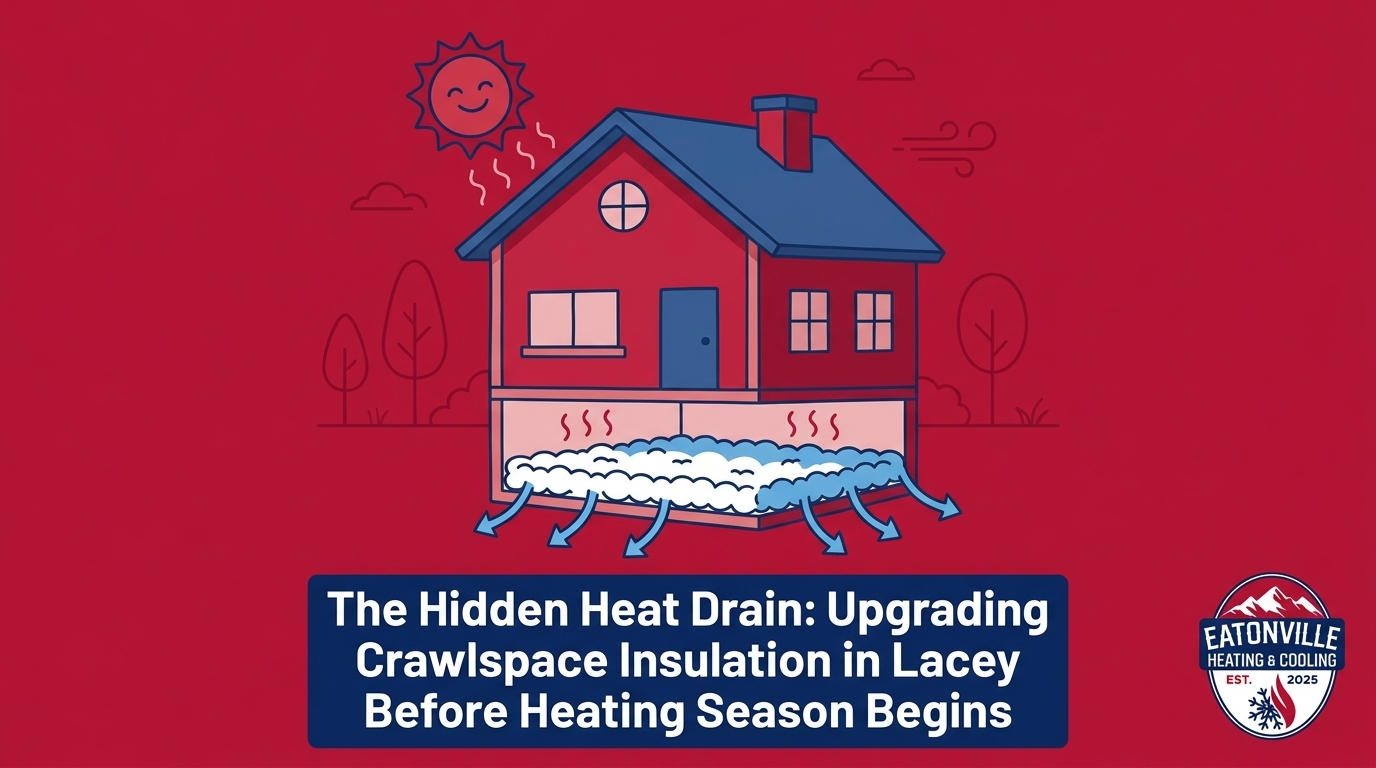
Upgrading Crawlspace Insulation in Lacey Before Heating Season Begins
Don't let your furnace work overtime just to heat the damp air beneath your floorboards. Upgrading your crawlspace insulation stops hidden heat loss and keeps your living room warm all winter long.
Planning Your Pre-Winter HVAC Tune-Up Schedule in Eatonville
The first fall freeze always triggers a scheduling panic for heating repairs. Booking your maintenance in September guarantees priority service when temperatures drop.
Planning Your Pre-Winter HVAC Tune-Up Schedule in Eatonville
The first fall freeze always triggers a scheduling panic for heating repairs. Booking your maintenance in September guarantees priority service when temperatures drop.
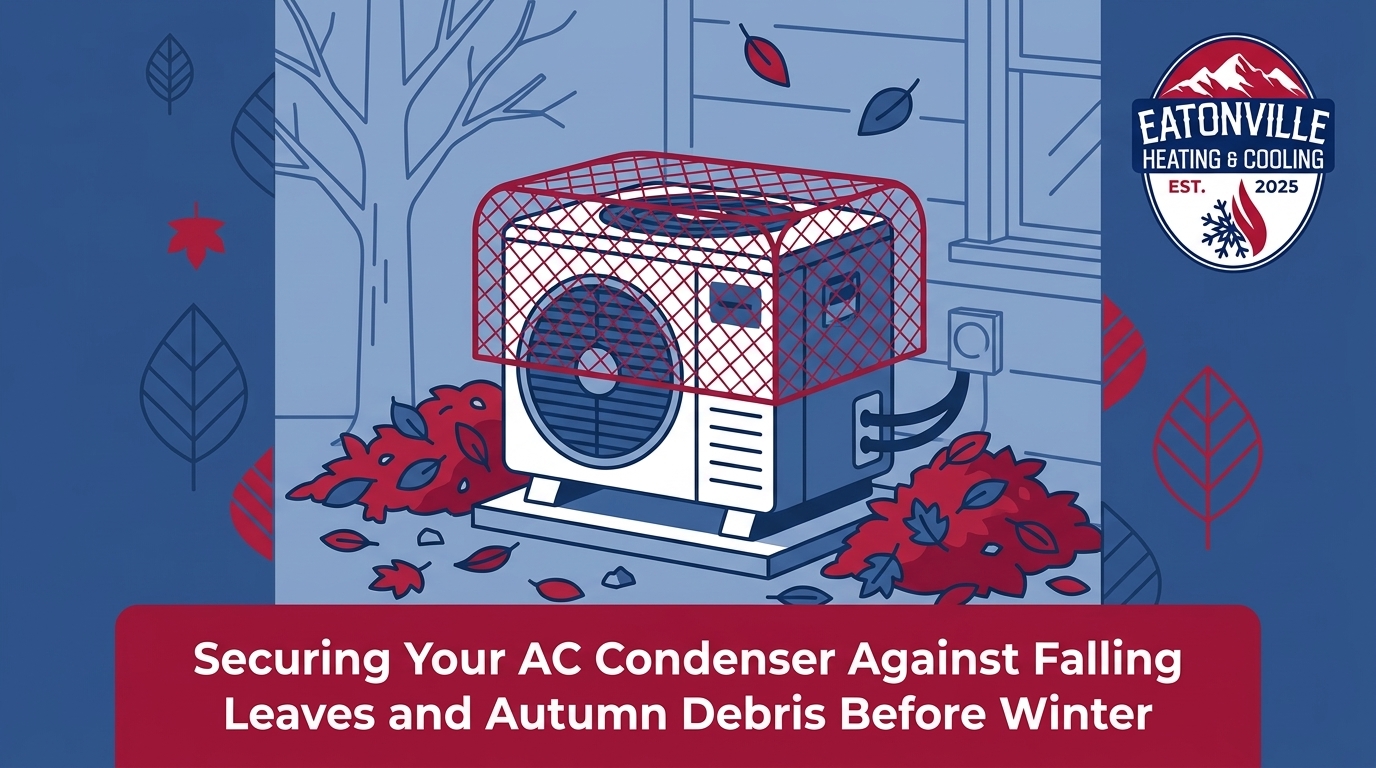
Securing Your AC Condenser Against Falling Leaves and Autumn Debris
Wet September leaves can trap moisture inside your outdoor base pan, causing rust and restricted airflow. See how clearing this debris protects your winter heating cycle.