



Why Your Auburn Home's Second Floor Stays Hot Despite Running the AC
If your downstairs is a cool 70 degrees while upstairs bedrooms feel like an oven, DIY airflow hacks aren't the answer. See how professional balancing addresses the root cause of uneven cooling.
The Frustration of Uneven Cooling in Two-Story Homes
Your system is running constantly, but why your Auburn, WA home's second floor stays hot despite running the AC remains a daily frustration. You check the wall, and you see a perfect 70-degree downstairs thermostat reading. The living room feels like a walk-in cooler, yet the moment you walk up the stairs, the air turns thick, stale, and uncomfortably warm. Trying to sleep in a stifling upstairs bedroom while the lower level is freezing is a specific kind of misery that plagues many two-story homes.
This uneven cooling is a widespread mechanical and physical issue, not necessarily a sign of a broken compressor. The central air unit outside might be working perfectly, but the distribution of that cooled air is failing. As a homeowner, you face a critical decision: you can attempt harmful DIY airflow hacks that might damage your equipment, or you can choose to address the root cause of the imbalance. Gaining a deeper understanding of your air conditioning system's airflow mechanics is the first step toward achieving whole-home comfort without risking expensive breakdowns.
The Physics of Heat Rise and Pacific Northwest Architecture
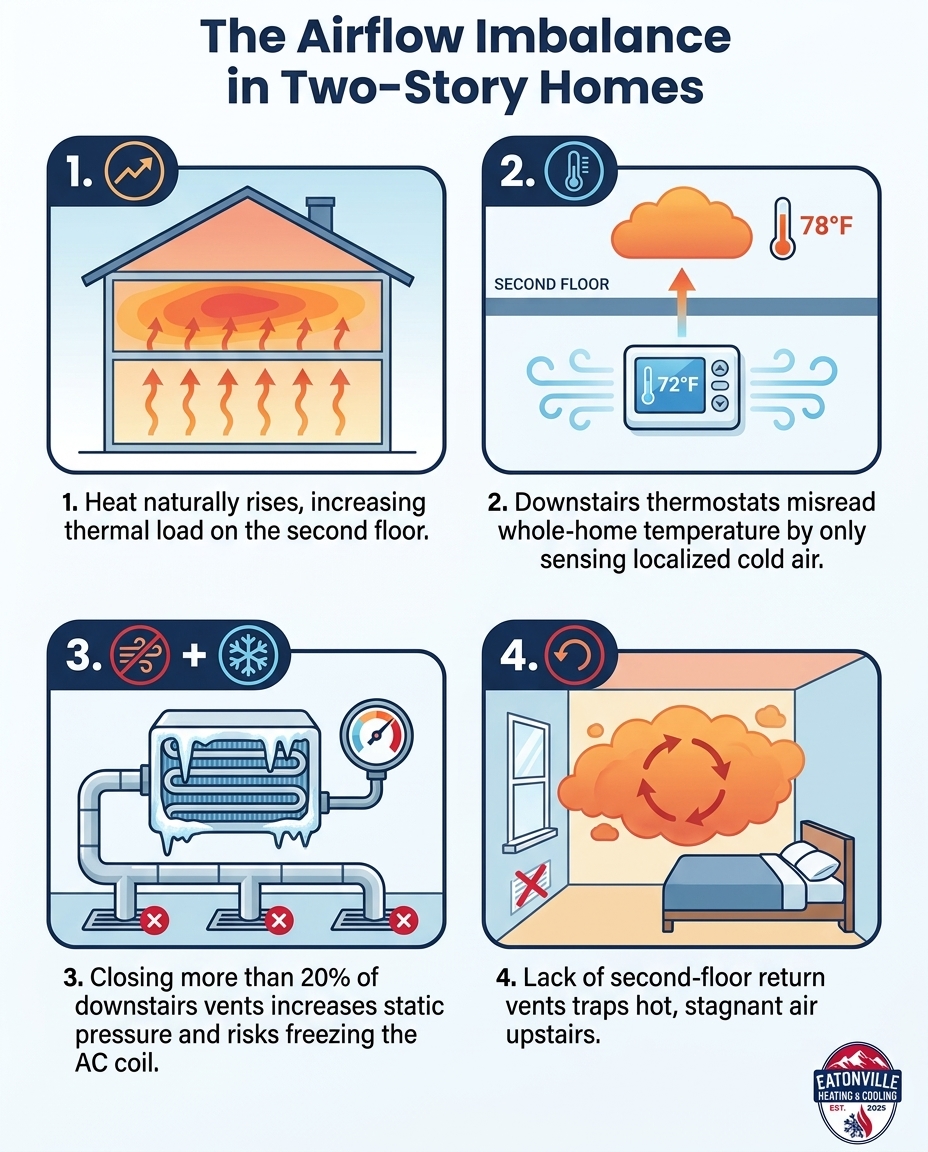
To understand why your upper floors feel like an oven during the July peak summer heat, you first need to look at basic thermodynamics. Hot air is less dense than cold air. Because it is lighter, hot air naturally rises to the highest point in any enclosed structure. Conversely, heavy, dense cold air sinks to the lowest point. In a two-story home, this creates a constant physical battle.
The architectural history of the region significantly compounds this problem. Many older homes in Auburn and the South Sound were built primarily for heating, lacking the optimized upper-floor ductwork necessary for increasingly hot Pacific Northwest summers. Builders focused on pushing warm furnace air upward to combat winter chills. As a result, the ductwork was never sized or routed to handle the immense thermal load of modern summer cooling.
Furthermore, central staircases act like massive chimneys. As the sun beats down on the house, the heat generated on the lower levels funnels directly up the staircase, pooling in the second-floor landing areas and bedrooms. This natural heat rise creates a thermal load that standard, poorly optimized ductwork simply struggles to overcome.
Why Older Homes Struggle with Summer Cooling Loads
• Furnace-first sizing: Original ductwork sizing was based entirely on furnace requirements, which prioritize pushing hot air from the basement or main floor.
• Missing return pathways: A historical lack of dedicated cooling returns in upper levels means hot air has nowhere to escape.
• Retrofit limitations: The historical lack of central AC integration during initial construction means modern cooling systems are often forcing air through narrow, inefficient legacy ducts.
Keeping these legacy systems running at their best requires proactive care. Scheduling routine AC maintenance ensures your blower motor is operating at maximum capacity to fight these architectural challenges.
The Downstairs Thermostat Illusion
One of the most confusing aspects of a hot second floor is the behavior of the central cooling system. You might notice that the AC shuts off long before the upstairs bedrooms are comfortable. This happens because of the downstairs thermostat illusion. A thermostat is essentially a localized sensor; it only measures the temperature of the air immediately surrounding its casing.
When your AC turns on, heavy cold air dumps from the downstairs vents and naturally sinks. Because the thermostat is usually located in a central, first-floor hallway, it is bathed in this rapidly cooling air. You might have a 70-degree downstairs thermostat reading in the hallway, but the upstairs bedrooms are still baking at 85 degrees.
This creates a short-cycling effect. The sensor is satisfied quickly, shutting off the entire system before the cool air has a chance to reach the distant upper floor. This localized reading creates a false sense of system performance while masking severe airflow imbalances. If your system is rapidly turning on and off and you suspect a mechanical failure rather than just a sensor imbalance, scheduling professional AC repair in Auburn is a smart way to rule out electrical or compressor issues.
Why Closing Downstairs Vents Damages Your AC System
Faced with a freezing living room and a sweating bedroom during July peak summer heat, the most common homeowner instinct is to walk around the first floor and close all the supply vents. The logic seems sound: block the air downstairs so it is forced to travel upstairs. However, this is one of the most damaging DIY hacks you can perform on your HVAC system.
Modern HVAC systems are designed as balanced, closed loops. The blower motor is calibrated to push a specific volume of air through a specific amount of ductwork space. When you close supply registers, you are not redirecting the air; you are blocking it. This increases the static pressure inside the duct system. Think of static pressure like high blood pressure for your ductwork. The blower motor has to work twice as hard to push the same amount of air, leading to premature motor failure.
As true diagnostic experts, Eatonville Heating & Cooling focuses on fixing root causes—like static pressure imbalances—rather than offering harmful DIY band-aids. Closing vents disrupts the precise calibration of your equipment, leading to expensive breakdowns rather than comfort.
The Chain Reaction of Restricted Airflow
1. Increased static pressure: Closing more than 20% of your home's registers spikes the pressure inside the sheet metal ducts, forcing air out through tiny leaks and seams.
2. Reduced air volume: Because the blower is fighting high resistance, less air makes it back to the indoor unit to pass over the evaporator coil.
3. Coil freezing: Without enough warm air moving over the freezing-cold refrigerant lines, condensation on the evaporator coil drops below freezing, turning the indoor unit into a solid block of ice.
4. Compressor strain: A frozen coil can send liquid refrigerant back to the outdoor compressor, potentially destroying the most vital component of your system.
The Missing Link: Inadequate Return Air Pathways
When troubleshooting a hot upstairs, most homeowners focus entirely on supply air—the vents blowing cold air into the room. But cooling a room is not just about adding cold air; it requires removing the existing stagnant hot air. This is the job of the return air pathways, and it is often the missing link in two-story homes.
Many two-story houses feature a single, large return grille located on the first floor, often in a main hallway, with absolutely no return drops in the upstairs bedrooms. Imagine trying to blow air into a plastic bottle that is already full of pressurized air. The new air simply bounces back. If you cannot pull the hot air out of a bedroom, the cold air from the supply vent cannot enter.
This problem is severely compounded at night. When you close your bedroom doors for privacy, you effectively seal off the room from the rest of the house. The hot air is trapped inside, blocking the limited airflow from reaching that central return downstairs. Even with a perfect 70-degree downstairs thermostat reading, a sealed bedroom with no return vent will remain uncomfortably hot. Upgrading your ductwork with proper return pathways is a cornerstone of professional AC service that permanently resolves these bottlenecks.
Attic Heat Gain and Insulation Deficiencies
Internal airflow is only half the battle. External environmental factors play a massive role in compounding the heat load on your second floor, especially during the July peak summer heat. The roof of your home absorbs a tremendous amount of solar radiation throughout the day, and that heat has to go somewhere.
Radiant heat transfers through the roofing materials directly into the attic space. If the attic floor is not properly air-sealed and insulated, that heat transfers directly through the ceiling drywall and into your second-story bedrooms. Degraded, settled, or insufficient attic insulation drastically increases the upper-floor cooling load, forcing your AC to fight a losing battle against the sun.
Furthermore, leaky ductwork running through a blistering hot attic can sabotage your comfort. If the return ducts in the attic have gaps, they will pull superheated attic air directly into your HVAC system. If the supply ducts leak, you are paying to air condition your attic before the cold air ever reaches your vents. Even a perfectly functioning, brand-new AC unit cannot overcome massive thermal intrusion from an unsealed attic.
Professional Solutions for Second-Floor Cooling
Solving the second-floor heat problem requires moving beyond guesswork and implementing safe, professional solutions based on building science. One local homeowner experienced this exact issue during the spring, struggling to maintain consistent cooling across different floors. To solve the comfort issues, a technician mapped the airflow and installed a 6-zone dual system, explaining the mechanics thoroughly. Now, each area of the house is perfectly controlled, transforming the overall comfort.
If you want to permanently conquer the July peak summer heat, there are several professional routes to explore. Before upgrading equipment, it is always wise to check if your AC refrigerant is low, as low charge can severely limit cooling capacity. Once basic maintenance is ruled out, these structural solutions provide lasting relief.
HVAC Zoning Systems
A zoning system uses electronic dampers installed directly into your ductwork, controlled by multiple thermostats placed on different floors.
• Independent temperature control: Zoning allows you to set the upstairs to 70 degrees and the downstairs to 74 degrees simultaneously.
• Eliminates the false reading: Because each zone has its own thermostat, the system will not shut off until the upstairs sensor is fully satisfied.
• Targeted airflow: The dampers automatically direct the cooling capacity exactly where it is needed most.
Ductless Mini-Split Integration
Sometimes, existing ductwork is simply too small or poorly designed to fix through modification. In these cases, supplemental ductless mini-splits are the ideal solution.
• Bypasses existing limitations: Mini-splits do not rely on your central ductwork, avoiding static pressure and return air issues entirely.
• Highly efficient cooling: They provide targeted, whisper-quiet cooling directly to problem rooms like master bedrooms.
• Customizable comfort: Each indoor air handler operates independently, allowing for personalized climate control in the hottest areas of the home.
Frequently Asked Questions About Two-Story Home Cooling
How do I cool down the second floor of my house?
The most effective way to cool down the second floor is to ensure proper return airflow and balanced ductwork. You can start by keeping bedroom doors open during the day to allow hot air to reach the main return vent. For a permanent fix, adding a dedicated HVAC zoning system or installing a ductless mini-split in the master bedroom provides targeted, reliable cooling. A professional airflow diagnostic is the best way to determine which option fits your specific home architecture.
Why is my upstairs AC running but not cooling?
If your AC is running but the upstairs remains hot, you are likely dealing with a lack of return air pathways or severe duct leakage in the attic. The cold air from the supply vents cannot enter the rooms if the stagnant hot air has nowhere to escape. Additionally, an unsealed attic can allow radiant heat to overpower the cooling capacity of the system, making it feel like the AC is doing nothing at all.
Does closing vents downstairs help cool upstairs?
No, closing downstairs vents does not help cool the upstairs and actually causes significant mechanical harm to your HVAC system. Closing registers increases the static pressure inside your ductwork, forcing the blower motor to work harder against the resistance. This restricted airflow can cause the indoor evaporator coil to freeze solid, leading to expensive compressor damage and complete system failure.
How much temperature difference between upstairs and downstairs is normal?
In a properly balanced two-story home, the temperature difference between floors should ideally be no more than two to three degrees. If you are experiencing a difference of five, ten, or even fifteen degrees, your system is suffering from a severe airflow imbalance. This level of discrepancy indicates that the ductwork is not adequately sized or routed to handle the natural heat rise in the home.
Can adding a return vent upstairs fix my cooling problem?
Adding a dedicated return vent upstairs is often one of the most effective ways to resolve uneven cooling. A second-floor return actively pulls the trapped, stagnant hot air out of the upper levels, creating a vacuum that draws the newly conditioned cold air into the rooms. This restores the intended balanced loop of your HVAC system and significantly reduces the thermal load on the upper floor.
Is a ductless mini-split better than zoning for a hot upstairs?
A ductless mini-split is often better than zoning if your existing ductwork is undersized, poorly sealed, or impossible to access for modification. Zoning requires the existing ductwork to be large enough to handle the redirected air pressure without damaging the blower motor. Mini-splits bypass the central ductwork entirely, providing immediate, highly efficient, and targeted cooling to the specific rooms that need it most.
Achieving True Whole-Home Comfort This Summer
True comfort in a two-story home requires a scientific approach to airflow, not guesswork or harmful DIY hacks. Whether you are dealing with a 70-degree downstairs thermostat reading while the upstairs bakes, or battling the intense July peak summer heat, understanding the root cause is the key to a permanent fix. A scientifically grounded professional diagnosis will identify whether your specific issue stems from degraded attic insulation, a severe lack of return air pathways, or simply inadequate system capacity. By exploring professional, targeted AC solutions, you can finally enjoy consistent, reliable comfort in every single room of your home.
Recent Posts
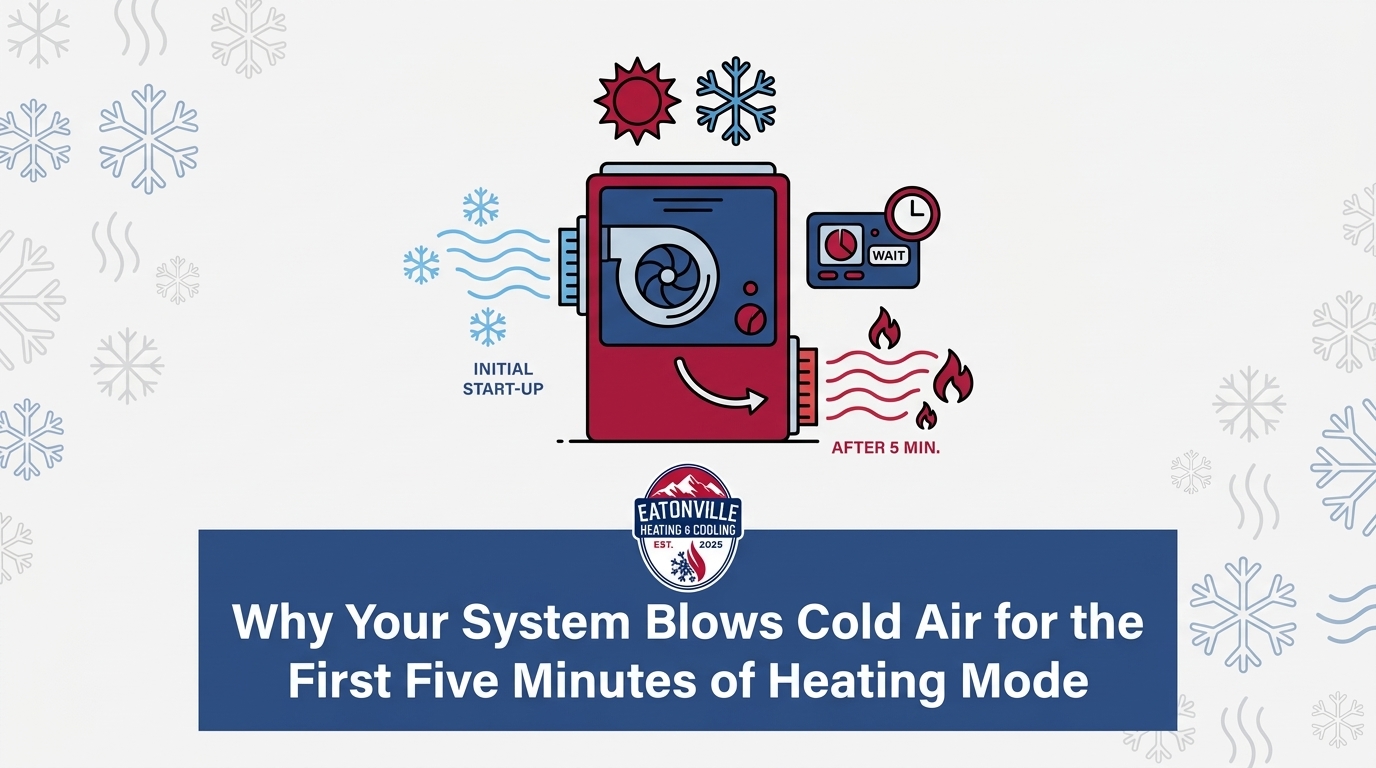
Why Your System Blows Cold Air for the First Five Minutes of Heating Mode
Turning on your furnace on a chilly fall morning only to feel a freezing breeze is stressful. Find out if that initial blast of cold air is normal or a sign of trouble.
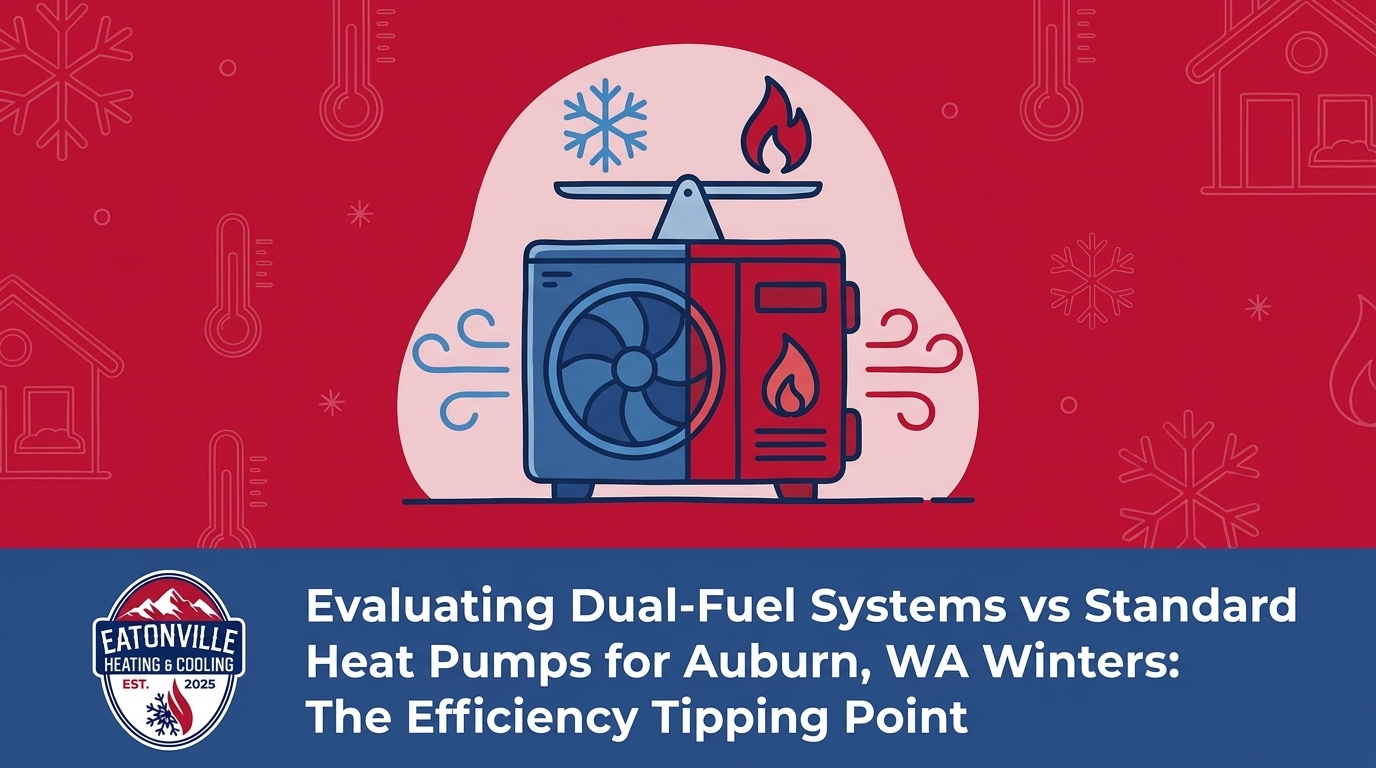
Evaluating Dual-Fuel Systems vs Standard Heat Pumps for Auburn Winters
Sub-freezing overnight temperatures force electric heat pumps to work harder. Explore the efficiency tipping point between standard electric and dual-fuel gas backups to choose the right system.
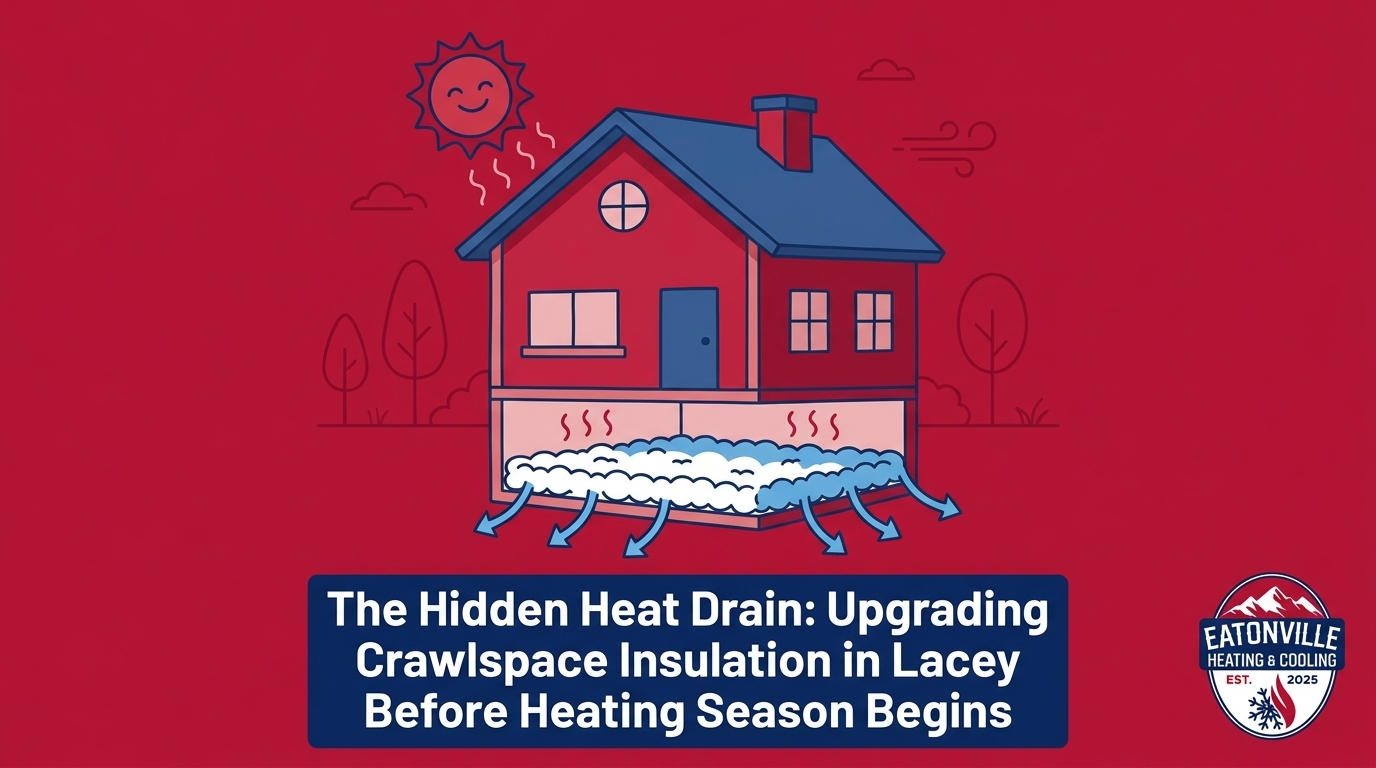
Upgrading Crawlspace Insulation in Lacey Before Heating Season Begins
Don't let your furnace work overtime just to heat the damp air beneath your floorboards. Upgrading your crawlspace insulation stops hidden heat loss and keeps your living room warm all winter long.
Planning Your Pre-Winter HVAC Tune-Up Schedule in Eatonville
The first fall freeze always triggers a scheduling panic for heating repairs. Booking your maintenance in September guarantees priority service when temperatures drop.
Planning Your Pre-Winter HVAC Tune-Up Schedule in Eatonville
The first fall freeze always triggers a scheduling panic for heating repairs. Booking your maintenance in September guarantees priority service when temperatures drop.
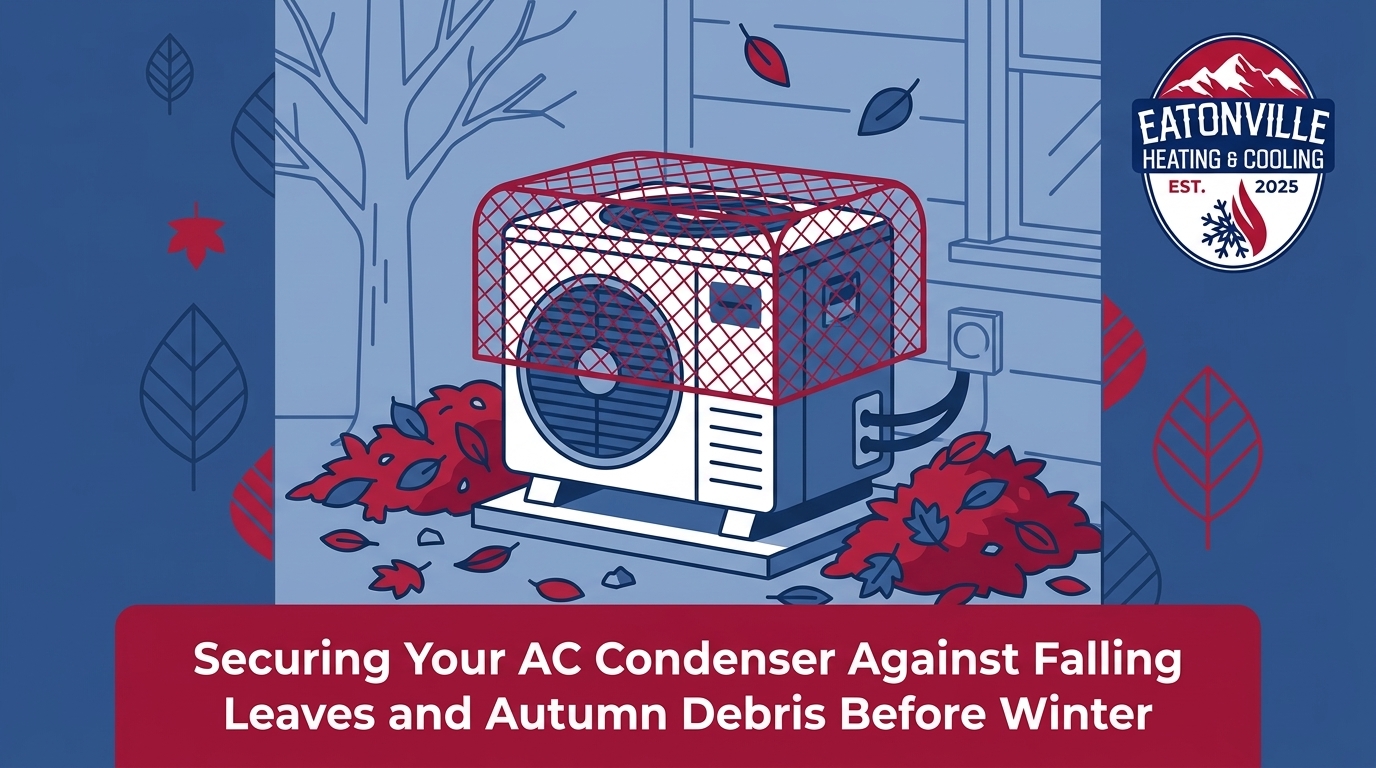
Securing Your AC Condenser Against Falling Leaves and Autumn Debris
Wet September leaves can trap moisture inside your outdoor base pan, causing rust and restricted airflow. See how clearing this debris protects your winter heating cycle.