



The Challenge of Cooling an Older Wood-Framed Home
An older home has a character that new construction rarely matches, but that charm can come with a hot secret: on a warm day, the upper floors can feel like an oven. Adapting Yelm wood-framed homes for modern central air is not a simple swap. A modern air handler is large and heavy, and the attic of an older house was usually framed long before anyone planned to put one there. Many homeowners run into the same two problems at once: finding the physical space for the equipment and making sure the existing framing can carry it.
That leaves one important question before any equipment is chosen: can your attic safely hold a traditional ducted system, or does your home call for a different approach? The goal is comfort that does not come at the expense of the structure itself. If you are weighing central air conditioning options, it helps to understand these structural realities first.
Framing in older houses often differs from what is standard today. Joist sizes, spacing and span can vary from one house to the next, and the only way to know what you have is to look. In a Yelm home with older framing, an evaluation of load paths, joist condition and available space should come before any equipment is selected. Skipping that step is how homeowners end up with cracked ceilings, sagging framing or a system that never cools the way it should.
Checking Attic Load Capacity Before Choosing an Air Handler
Modern air handlers are efficient, but they are also heavy. Setting one in the attic adds a concentrated, stationary weight to framing that was originally sized to carry the roof above and the ceiling below, nothing more.
Newer homes typically have ceiling joists on a regular, predictable spacing, which makes it easy to spread weight evenly. Older wood-framed homes may have wider spacing, uneven spacing or lumber that has aged differently from one section to the next. Placing a heavy unit directly over widely spaced or aging joists can cause them to flex over time. That flexing often shows up later as cracks in the plaster or drywall of the rooms below, which is a common sign of an equipment installation that was not planned around the framing.
How the Weight Gets Spread Out
This is why a good AC installation starts with a look at what the framing can carry. When the existing structure cannot hold the unit as it stands, there are common ways to address it:
• Load-spreading platforms: A platform that spans several joists carries the unit's weight across a wider area instead of loading a single member.
• Vibration isolation: Air handlers vibrate while they run. Isolation pads keep that motion from travelling through the framing and showing up as a hum in the rooms below.
• Alternate support: When the attic floor is not a good place for the weight, the unit can sometimes be supported from stronger structural members, such as the roof framing, using appropriate hardware.
Which approach fits depends on the house. What matters is that the structure is checked first and the support is designed to match what is actually there.
Routing Ducts Around Existing Framing
Finding a spot for the air handler is only half the job. The cooled air also has to reach every room, and older framing makes duct routing a puzzle. The basic rule of any retrofit is that the structural members of the house should not be weakened to make room for ductwork. Cutting deep notches or large holes through primary joists to fit a wide duct puts the structure at risk, and it is the kind of shortcut a careful installer avoids.
Older homes often lack the wide, uniform joist bays that newer houses have, so the duct layout has to be designed around the framing instead of forced through it.
Keeping the Structure Intact
When looking at cooling retrofits for historic homes, a sensible approach to routing usually follows a few steps:
1. Map the open pathways: Start by locating the uninterrupted spaces between joists where a duct can run without any structural cutting.
2. Use fittings that suit the space: Custom-sized transitions and plenums can fit into narrow or irregular spaces where off-the-shelf parts will not.
3. Consider a small-duct system: If standard ducts will not fit, a high-velocity system uses narrow flexible tubing, often only a few inches across, that can pass through tight cavities with little or no change to the framing.
Keeping Condensation Out of the Attic
Weight and space are not the only attic concerns. Adding cooling to an older attic also creates a moisture risk. Unconditioned attics in the Pacific Northwest swing widely in temperature and humidity, and on a hot day the air up there can get far hotter than the rest of the house. When cold air moves through ductwork in that environment, the physics of condensation come into play.
The problem: When a cold duct surface meets warm, humid attic air, moisture condenses on the outside of the metal. If the duct is not properly insulated, that moisture drips onto the framing and insulation below. Because attics are dark and rarely inspected, damp wood can sit unnoticed and eventually lead to rot or mold.
The cause: This usually comes down to missing or thin insulation, or duct joints that are not sealed well. Energy codes set insulation requirements for ducts that run through unconditioned spaces, and your local building department can tell you what applies to your home.
The solution: Seal every seam and connection in the duct system with mastic, which holds up to attic heat far better than standard duct tape. Then wrap the ductwork in insulation with a vapor barrier rated for the job, so that warm attic air never reaches the cold metal. A well-sealed system also helps protect your home's air, which is why indoor air quality and ductwork are worth considering together.
Making Sure the Electrical System Can Keep Up
A sound structure is only part of the picture. A central air system also needs power, and older homes were often wired long before modern cooling equipment existed. When a compressor starts, it draws a brief surge of current, and a long hot stretch can keep the system running for hours.
Many older homes still have a 100-amp electrical panel. That may have been plenty decades ago, but adding central air to a panel that is already close to its limit can lead to tripped breakers and strain on older wiring. Before any equipment is installed, the home's total electrical load, including ovens, dryers, lighting and the new cooling system, should be reviewed, ideally by a qualified electrician.
In some homes the answer is a panel upgrade, and in others the existing service is enough. That is a question for the load calculation, not a rule of thumb. Incentives for qualifying high-efficiency or electrical upgrades may be available, and it is worth checking current programs with your utility provider or a tax professional before you decide.
Cooling Options for Spaces That Cannot Take Ductwork
Sometimes the evaluation shows that an attic simply cannot carry an air handler, or that the framing leaves no room for ducts without cutting into it. When ducted central air is not a good fit, there are well-established alternatives.
Ductless mini-splits and multi-zone heat pump systems are a common choice for older homes. They need no large central air handler and no network of ducts, so they add almost no weight to the attic. An outdoor unit connects to slim indoor units through small refrigerant lines that pass through a hole of only a few inches in an exterior wall.
The right choice depends on the layout of the house, how many separate areas you want to control, and what the framing allows. Here is how the two approaches generally compare:
• Structural impact — Ducted central air: Higher, since it needs weight support and duct routing — Ductless multi-zone: Low, with only small openings in exterior walls
• Attic space needed — Ducted central air: Room for the air handler and plenums — Ductless multi-zone: None, because the system bypasses the attic
• Temperature control — Ducted central air: Usually one thermostat for the whole house — Ductless multi-zone: Separate control for each area
• Effect on the original house — Ducted central air: Needs careful planning to hide ducts and vents — Ductless multi-zone: Leaves ceilings and framing largely untouched
What a Structure-First Evaluation Covers
Because every older home is different, a one-size-fits-all installation tends to cause problems: strained framing, moisture damage and uneven cooling. A better approach is to look at the structure, the ductwork, the moisture risk and the electrical system together before choosing equipment.
When you schedule an evaluation with Eatonville Heating & Cooling, it should walk through a checklist like this before any work begins:
What to expect:
• Load capacity check: Measuring joist depth, span and spacing to understand how much weight the framing can safely carry.
• Duct routing review: Identifying open pathways for airflow that do not require cutting primary structural members.
• Condensation risk review: Planning the insulation and vapor barrier needed for an unconditioned attic.
• Electrical review: Checking the main panel against the startup demands of a modern compressor.
Following a process like this helps keep the home safe and the system efficient. If you suspect your current system was installed without these checks, an inspection through air conditioning repair is a sensible place to start.

Frequently Asked Questions About Retrofitting Older Homes
Can an older wood-framed attic hold a modern air handler?
It depends on the size, spacing and span of the joists in your attic. Many older attics cannot carry the weight of a modern air handler without some support work. A platform that spreads the load across several joists is a common fix, and in some cases the unit can be supported from stronger framing instead.
How can ducts be routed in an older home without cutting joists?
The usual method is to map the open pathways between the existing joists and design the duct run to follow them. Cutting or deeply notching primary structural members to fit ductwork should be avoided. When standard ducts will not fit, custom fittings or a small-duct high-velocity system can often work around the framing.
How do you prevent condensation on AC ducts in an attic?
The key is a complete thermal barrier between the cold duct and the warm attic air. That means sealing every joint with mastic and wrapping the ducts in properly rated insulation with a vapor barrier. When no humid air can reach the cold metal, there is nothing for moisture to form on.
Will adding central air damage the structure of an older house?
Not if the installation is planned around the structure. Problems come from cutting load-bearing members to fit ducts or from placing heavy equipment on framing that cannot carry it. Checking the framing first and designing the support and duct routing to match keeps the structure intact.
What is an alternative if my attic cannot support ductwork?
A ductless mini-split or multi-zone system is often the best alternative. These systems skip the attic entirely and connect through small openings in an exterior wall, so they add almost no weight to the framing and need no duct routing.
Do older homes always need an electrical upgrade for central air?
Not always, but it is common to need one. Many older homes have a 100-amp panel that may not have room for the startup demands of a new compressor on top of everything else in the house. Reviewing the home's total electrical load is the way to find out whether a panel upgrade is needed.
Protect the Character and the Structure of Your Home
Knowing what an older home needs before it is cooled is the best way to protect your investment. A wood-framed Yelm home calls for a planned approach that respects the original construction while delivering the comfort you want. Be cautious of any plan that forces a standard installation into a space it was never built for.
If you are ready to look at cooling options that respect the structure of your older home, reach out to Eatonville Heating & Cooling to schedule an evaluation of your framing, ductwork and electrical needs.
Recent Posts
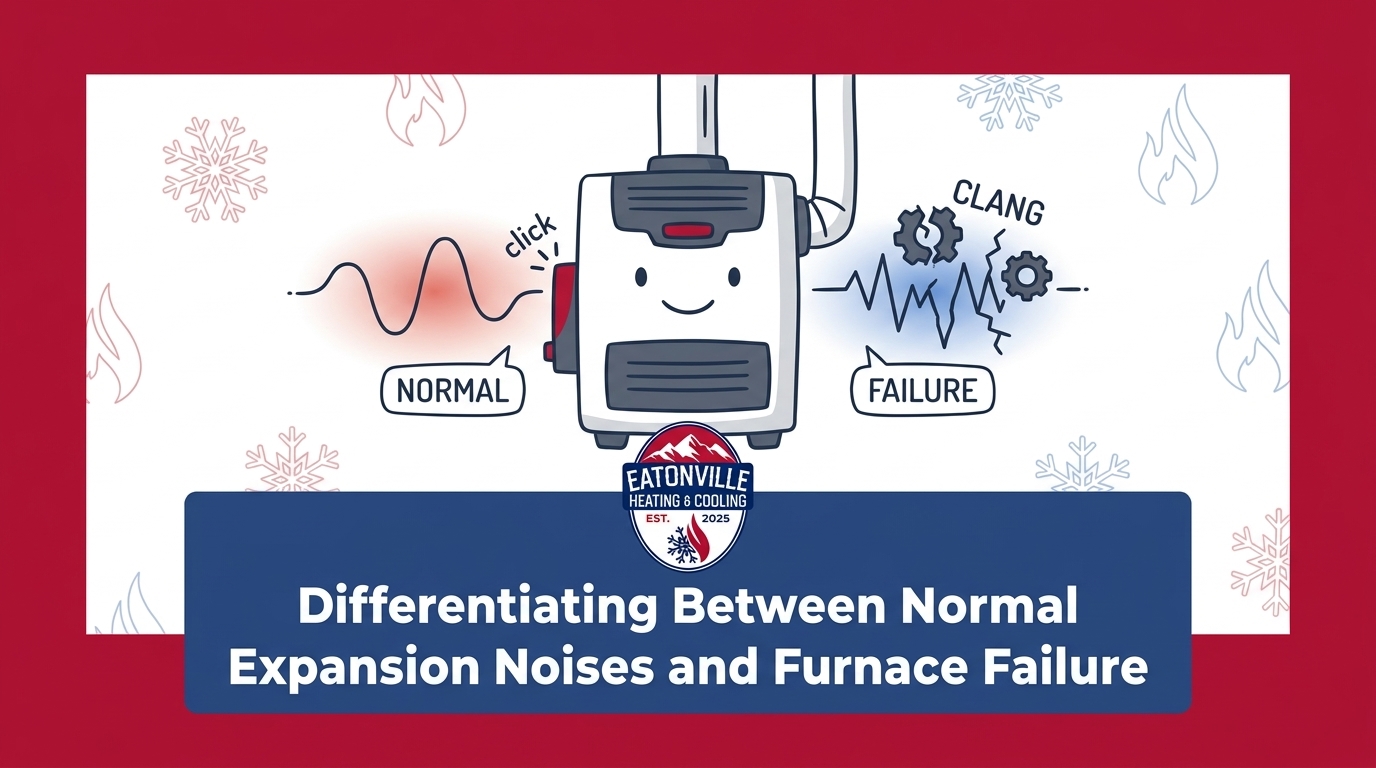
Differentiating Between Normal Expansion Noises and Furnace Failure
Hearing a loud bang on the first chilly fall morning can be terrifying. Decide with confidence whether to let the system run or shut it down for emergency service.

How Federal Way's Fall Humidity Affects Indoor Air Quality
The transition to damp autumn weather creates a tricky shoulder season for your HVAC system. Without the AC running, ambient moisture gets trapped inside. See how to manage ventilation.
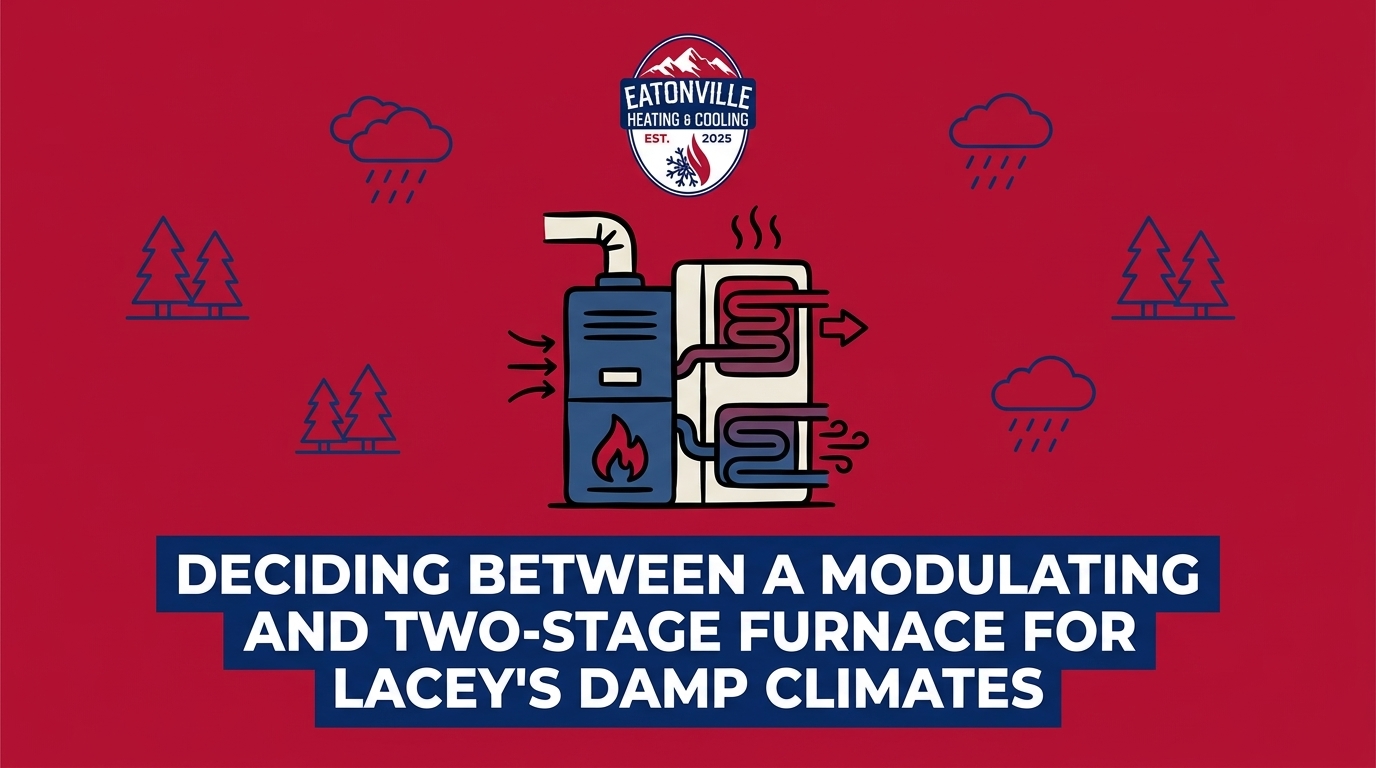
Deciding Between a Modulating and Two-Stage Furnace for Lacey Climates
Upgrading your heating system before the damp winter hits? Find out whether the precise comfort of a modulating unit or the reliability of a two-stage system fits your home.

What a Comprehensive Fall Furnace Inspection Actually Entails
A professional heating tune-up requires much more than a basic filter change. We pull back the curtain on the exact electrical and combustion tests that prevent winter breakdowns.
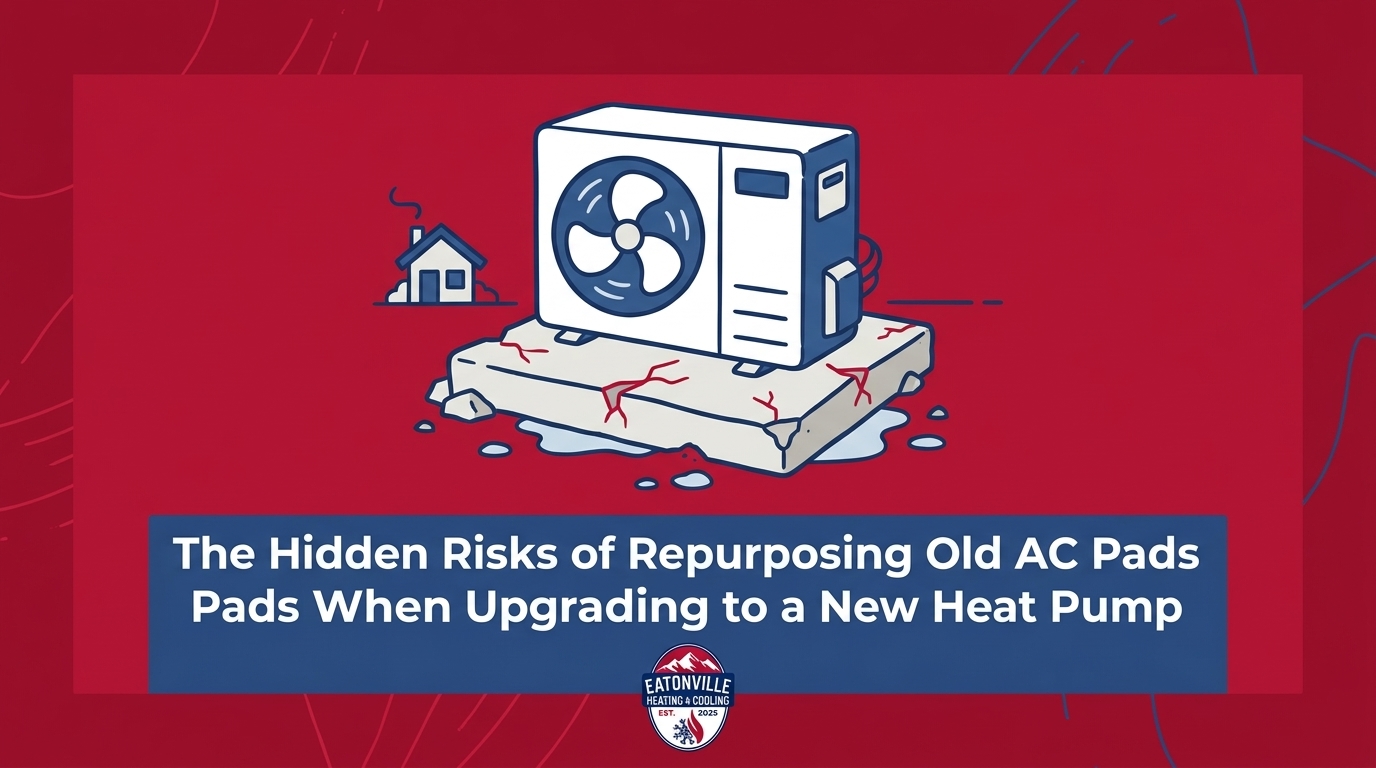
Repurposing Old AC Pads When Upgrading to a New Heat Pump
Preparing for a fall system upgrade? Reusing a sunken 1990s concrete base can cause poor drainage and oil starvation for modern equipment—see why leveling matters.

Why Your System Blows Cold Air for the First Five Minutes of Heating Mode
Turning on your furnace on a chilly fall morning only to feel a freezing breeze is stressful. Find out if that initial blast of cold air is normal or a sign of trouble.