



Sizing Air Conditioning for Vaulted Ceilings in Woodinville Living Rooms
Standard square-footage estimates ignore the extra trapped heat in high ceilings. A precise cubic-volume calculation is the only way to ensure proper, even cooling.
The Hidden Cooling Challenge of High Ceilings
Your air conditioner is running nonstop, yet your spacious living room still feels uncomfortably warm. Here at Eatonville Heating & Cooling, our technicians step into dozens of local homes each summer where homeowners are battling this exact issue. If you are currently navigating the process of Sizing Air Conditioning for Vaulted Ceilings in Woodinville Living Rooms, you already know the frustration of uneven cooling. Vaulted ceilings add undeniable architectural beauty and a sense of grandeur to your home, but they also introduce a massive hidden challenge for your HVAC system. The extra vertical space acts as a trap for warm air, making it incredibly difficult for standard equipment to maintain a comfortable temperature at the floor level.
During intense August late-summer heat waves, these architectural features become a severe liability if your cooling system is not perfectly matched to the space. Most standard sizing estimates completely ignore ceiling height, relying on basic floor measurements instead. This leaves homeowners facing a critical decision: accept a generic square-footage estimate that guarantees poor performance, or insist on a precise, math-based load calculation. If you want to get the most out of your air conditioning systems, understanding the unique physics of your vaulted rooms is the first step.
The Physics of the Stack Effect in Your Living Room
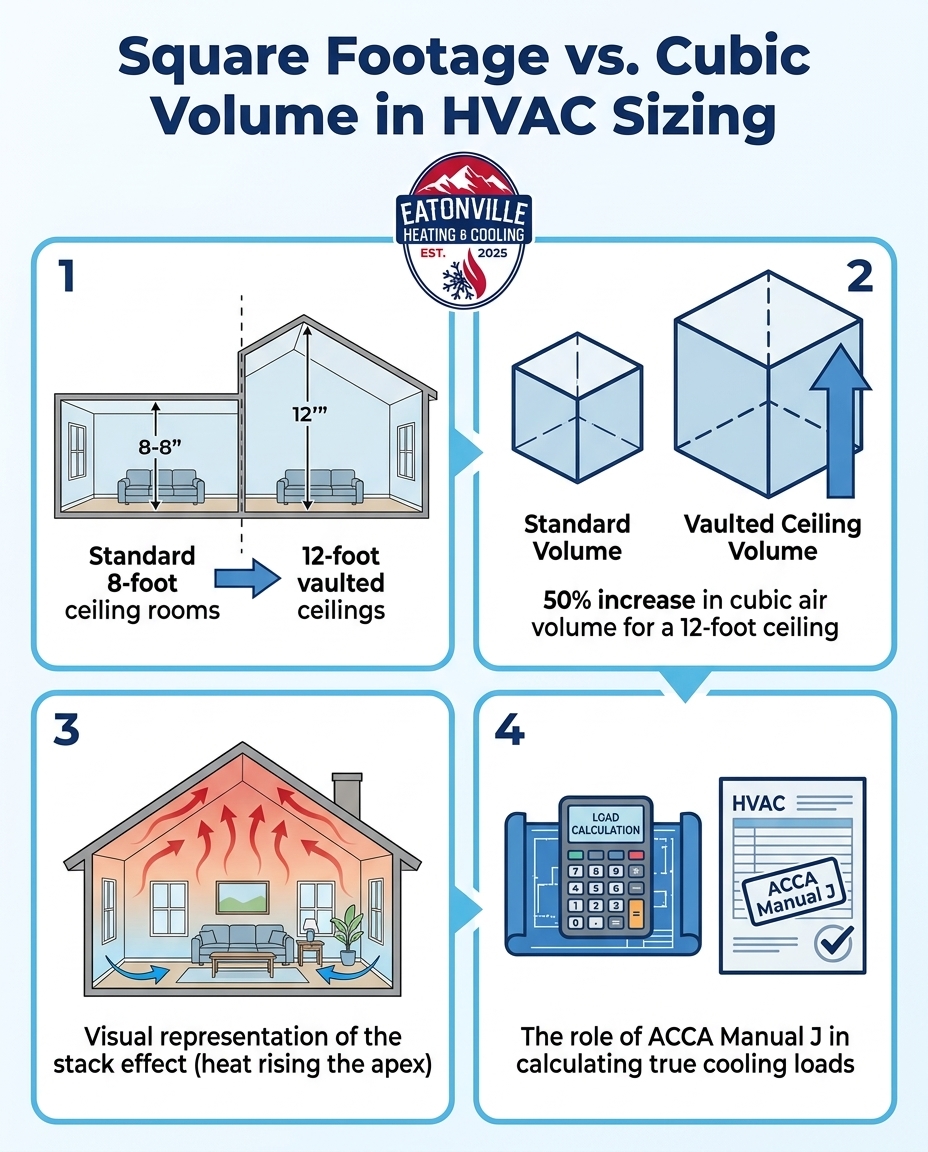
To understand why standard cooling estimates fail, you have to look at the basic thermodynamics happening inside your home. The core issue is a phenomenon known as the stack effect. Warm air is naturally less dense than cold air, which causes it to rise to the highest point in any enclosed space. In a standard room, this heat hits an eight-foot ceiling and mixes relatively quickly with the conditioned air circulating from your vents.
In a living room with a vaulted ceiling, however, that warm air continues to rise, pooling at the apex of the room. As the day progresses, this trapped thermal energy builds up significantly. The ceiling area can become drastically warmer than the floor level, eventually radiating that trapped heat downward into your living space. This continuous downward pressure of heat severely tests undersized cooling units. The air conditioner end up running in a continuous loop, desperately trying to cool the lower half of the room while fighting a losing battle against the massive pocket of hot air trapped above.
Why Cubic Volume Matters More Than Square Footage
Our team frequently explains to homeowners that air conditioners do not cool flat floor plans; they cool three-dimensional space. This is where the distinction between square footage and cubic volume becomes critical. If you have a 20-by-20-foot living room, the floor area is 400 square feet. If that room has a standard 8-foot ceiling, your AC needs to cool 3,200 cubic feet of air.
However, if that exact same 400-square-foot room features a 12-foot vaulted ceiling, the total volume jumps to 4,800 cubic feet. That is a 50% increase in the amount of air your system has to condition, dehumidify, and circulate. Relying on floor measurements alone ignores half the air in the room, virtually guaranteeing that the resulting system will lack the capacity to keep you comfortable.
Why Generic Rule-of-Thumb Sizing Fails
For decades, a common industry practice has been to size air conditioners using a basic rule of thumb—often estimating one ton of cooling capacity for every 400 to 500 square feet of living space. While this shortcut might work for a uniformly built tract home with standard eight-foot ceilings, we routinely see it become a recipe for disaster in complex architectural spaces.
These generic charts inherently assume a flat, low ceiling. When contractors ignore ceiling height during a professional AC installation, they are essentially guessing the capacity required. If they guess too low, your home suffers from chronic undercooling. The system will run constantly during the heat of the day, driving up your energy bills while failing to lower the indoor temperature. The compressor endures massive wear and tear, significantly shortening the lifespan of the equipment.
Conversely, if a contractor simply assumes a vaulted ceiling needs a "much bigger" unit and oversizes the system, you face an entirely different problem: short-cycling. An oversized unit blasts the room with cold air and shuts off before it has time to properly remove humidity. This leaves the room feeling cold but clammy, while the constant starting and stopping destroys the system's electrical components. For example, our crew recently responded to a late-summer service call where a local homeowner realized their generic, improperly sized equipment simply couldn't keep up with their home's demands. After reaching out for a system replacement, our technicians stepped in to evaluate the true cooling load, ultimately installing a perfectly matched heat pump and furnace that resolved their comfort issues completely. Precision sizing is the only way to avoid these extremes.
• Rule of Thumb — How It Works: Uses floor square footage only (e.g., 1 ton per 400 sq ft). — Impact on Vaulted Ceilings: Ignores up to 50% of the air volume. Leads to severe undercooling and constant running.
• Oversizing Guesswork — How It Works: Arbitrarily increasing unit size to compensate for high ceilings. — Impact on Vaulted Ceilings: Causes short-cycling, high humidity (clammy air), and premature equipment failure.
• Manual J Load Calculation — How It Works: Measures 3D cubic volume, insulation, window solar gain, and climate. — Impact on Vaulted Ceilings: Provides exact BTU requirements, ensuring balanced temperatures and optimal humidity control.
Navigating Western Washington's Shifting Summer Climate
The Pacific Northwest is known for its historically mild climate, which is why many older homes in the region were built without central air conditioning at all. However, in our years of serving Eatonville and the surrounding communities, we've watched local weather patterns change rapidly. Increasing frequencies of summer heat domes and prolonged stretches of high temperatures mean that the old rules no longer apply. What used to be a few warm days in July has transformed into weeks of intense heat.
During this August late-summer heat, the mild-climate assumptions used in generic national sizing charts fall apart completely. A vaulted ceiling that only trapped a moderate amount of warmth a decade ago now acts as a massive thermal battery, absorbing solar gain through high windows and radiating intense heat into the living space. Because the outdoor temperatures are higher for longer durations, the system gets no downtime to recover.
This shifting climate makes precise cubic-foot sizing more critical than ever. You can no longer rely on the assumption that the cool evening air will bail out an undersized air conditioner. Your system must have the exact calculated capacity to remove the aggressive heat load generated during peak afternoon hours, without being so large that it loses its dehumidification capabilities during milder spring days.
The Necessity of a Formal Manual J Load Calculation
Given the physics of high ceilings and the realities of our local climate, guesswork is no longer acceptable. The only scientifically proven way to size an HVAC system is through an ACCA Manual J load calculation. This is the national standard protocol for properly sizing equipment, and we consider it a non-negotiable requirement for vaulted spaces.
As a homeowner, you should treat the Manual J load calculation as a strict requirement rather than optional industry jargon. Eatonville Heating & Cooling brings specialized, localized expertise in performing true Manual J calculations specifically tailored for unique Pacific Northwest home architectures. We don't rely on generic estimates; we rely on math. Here is exactly what a formal calculation evaluates:
1. True Cubic Volume Measurement: The calculation accounts for the exact three-dimensional space of the room, factoring in the slope and peak height of the vaulted ceiling to determine the total air volume.
2. Thermal Envelope Assessment: The process evaluates the quality and thickness of the insulation in your walls, floors, and the vaulted roof itself, measuring how quickly heat enters the home.
3. Solar Gain and Window Placement: High ceilings often feature large, elevated windows. The calculation measures the size, direction, and energy efficiency of these windows to account for the greenhouse effect they create.
4. Regional Climate Data: The formula uses localized weather history, including the specific temperature extremes of Western Washington, rather than a generic national average.
By forcing the math to account for every single variable, the Manual J calculation dictates the exact amount of British Thermal Units (BTUs) required to keep your living room perfectly comfortable, regardless of how high the ceiling reaches.
Tailoring Cooling Solutions for Unique Architectures
In our experience designing custom HVAC solutions, knowing the correct size of the equipment is only half the battle. Delivering that conditioned air effectively into a large, high-ceilinged room requires thoughtful system design. Proper ductwork sizing and airflow management are essential. If your vents are placed poorly or lack the velocity to push cold air across the vast space, the system will still struggle to maintain an even temperature.
One of the most effective solutions our team recommends for vaulted living rooms is the integration of multi-stage or variable-speed cooling technology. Unlike traditional single-stage air conditioners that blast at 100% capacity and then shut off, variable-speed compressors can adjust their output in tiny increments. They can run at a lower capacity for longer periods, which continuously cycles the large volume of air, filtering it and removing humidity without freezing out the room. This continuous circulation helps break up the heat stratification at the ceiling.
Additionally, zoning systems offer incredible control for homes with complex layouts. By separating the vaulted living room onto its own thermostat zone, the system can direct more cooling power to that specific area without overcooling the bedrooms. In another instance during a summer heat wave, a customer experienced a persistent AC malfunction that previous technicians couldn't fix. By properly diagnosing the underlying airflow imbalances and capacity issues unique to their home's layout, our technicians resolved the problem completely. If you are also dealing with multi-level challenges, exploring strategies for cooling two-story homes can provide further insight into managing distinct temperature zones.
Planning Your Next Cooling Upgrade
If your current air conditioner is failing to keep your vaulted living room comfortable as we head into the late-summer, back-to-school transition, it is highly likely that improper sizing is the culprit. Before you spend money on constant repairs or simply swap out the old unit for a new one of the exact same size, you need to assess the situation proactively. Replacing an undersized unit with another undersized unit will only reset the clock on your frustration.
Here are the key signs our technicians look for that indicate your existing system is improperly sized for your vaulted room:
• Uneven temperature zones: The floor level feels slightly cool, but standing up or walking up an open staircase reveals a wall of trapped heat.
• Continuous operation: The air conditioner runs for hours at a time during the afternoon but the thermostat never reaches your set temperature.
• High indoor humidity: If the unit is oversized, it will short-cycle, leaving the air feeling sticky and uncomfortable despite being cold.
• Spiking utility bills: An undersized system consumes massive amounts of electricity as it struggles to overcome the ceiling's heat load.
If you notice these symptoms, the most important step is to demand a fresh load calculation. Never assume the previous installer got the math right. Take action before the end of the cooling season to ensure your next AC replacement is perfectly calibrated for your home's unique architecture. Plus, upgrading to a properly sized, high-efficiency system may even help you qualify for generally applicable energy rebates or federal tax credits—we always advise our customers to verify current programs with their utility provider or a tax professional.
Frequently Asked Questions About High-Ceiling HVAC Sizing
Does a vaulted ceiling require a larger air conditioner?
Yes, in most cases, a vaulted ceiling requires a larger air conditioner than a standard room of the same square footage. The increased height adds significant cubic volume to the space, meaning there is simply more air to cool and circulate. A formal load calculation is required to determine exactly how much extra capacity is needed.
How do you calculate AC size for a vaulted ceiling?
The only accurate way to calculate AC size for a vaulted ceiling is by performing an ACCA Manual J load calculation. This formula factors in the exact cubic volume of the room, the insulation values of the walls and roof, window solar gain, and local climate data. Simple square-footage charts cannot account for the extra 3D space.
Why is my living room with high ceilings always hot?
Your living room is likely hot due to the stack effect, where warm air naturally rises and becomes trapped at the apex of the ceiling. As this heat builds up throughout the day, it radiates downward into your living space. If your AC was sized based only on floor square footage, it lacks the power to overcome this trapped thermal energy.
How many BTUs do I need for a room with high ceilings?
There is no universal BTU rule of thumb for high ceilings, as the exact number depends on the ceiling's slope, window placement, and insulation quality. However, a room with a 12-foot ceiling has 50% more air volume than an 8-foot ceiling, meaning the BTU requirement will be substantially higher than a standard sizing chart suggests.
Can a ceiling fan help an undersized AC cool a vaulted room?
A ceiling fan can improve comfort by creating a wind-chill effect on your skin and helping to push trapped warm air down to mix with conditioned air. However, a fan does not actually lower the temperature of the room or add cooling capacity. It is a helpful supplement, but it cannot fix an undersized air conditioner.
Is a Manual J calculation required by law for new AC installations?
While building codes vary by municipality, many modern energy codes now require a Manual J calculation for new construction and major HVAC replacements to ensure energy efficiency. Even if it is not legally mandated in your specific neighborhood, it is the strict industry standard for ensuring your system operates correctly and efficiently.
Ensure Perfect Comfort in Your Vaulted Living Space
Cooling a living room with vaulted ceilings requires moving beyond basic assumptions and embracing the physics of your home. Standard square-footage rules simply cannot account for the massive cubic volume and trapped thermal energy that high ceilings create. By insisting on a formal Manual J load calculation, you eliminate the guesswork and ensure your new system has the exact capacity required to overcome the stack effect. Don't let a beautiful architectural feature compromise your comfort. Seek out professional, math-based sizing to ensure your home remains an oasis of perfectly balanced temperatures, no matter how hot the late-summer weather gets.
Recent Posts

Adapting Yelm Wood-Framed Homes for Modern Central Air
Adding central air to an older wood-framed home takes careful planning. See how attic framing, ductwork and wiring shape a safe, effective upgrade.
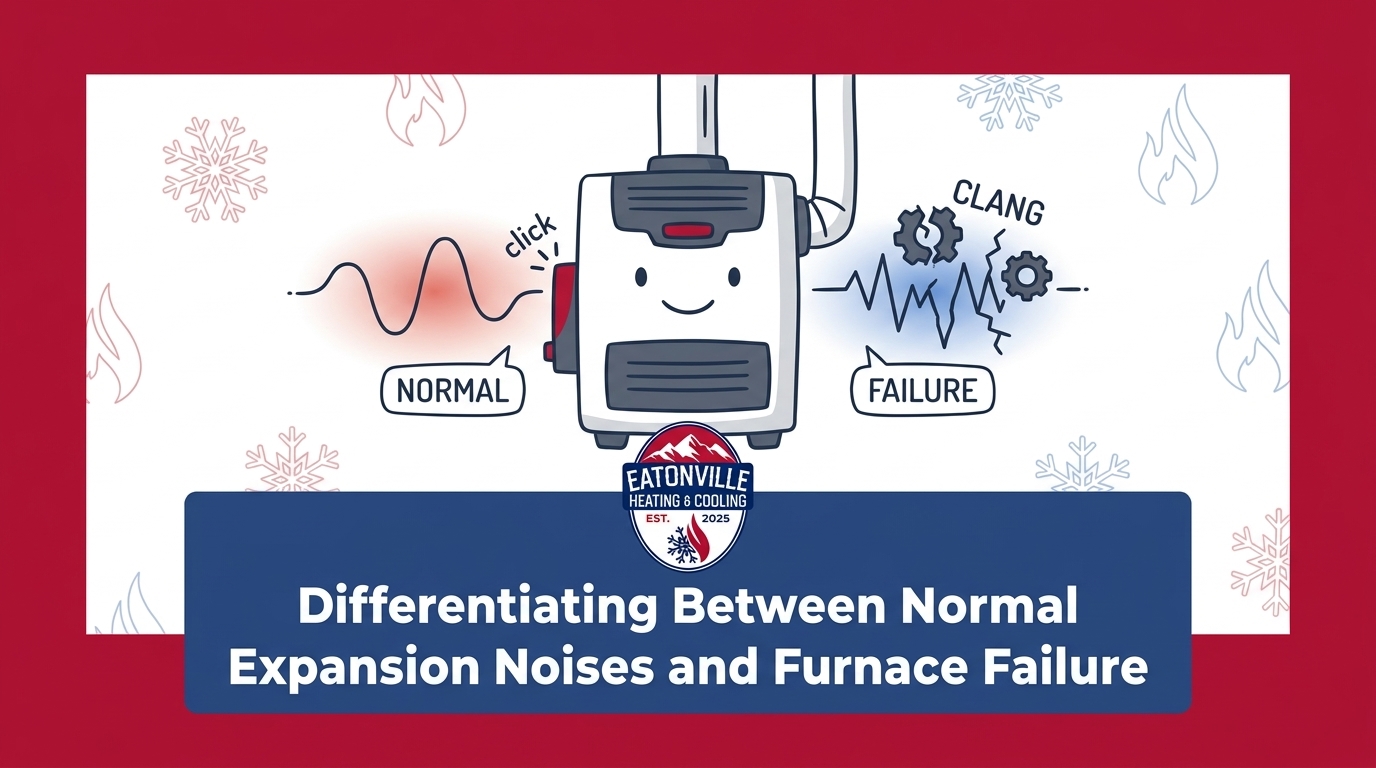
Differentiating Between Normal Expansion Noises and Furnace Failure
Hearing a loud bang on the first chilly fall morning can be terrifying. Decide with confidence whether to let the system run or shut it down for emergency service.

How Federal Way's Fall Humidity Affects Indoor Air Quality
The transition to damp autumn weather creates a tricky shoulder season for your HVAC system. Without the AC running, ambient moisture gets trapped inside. See how to manage ventilation.
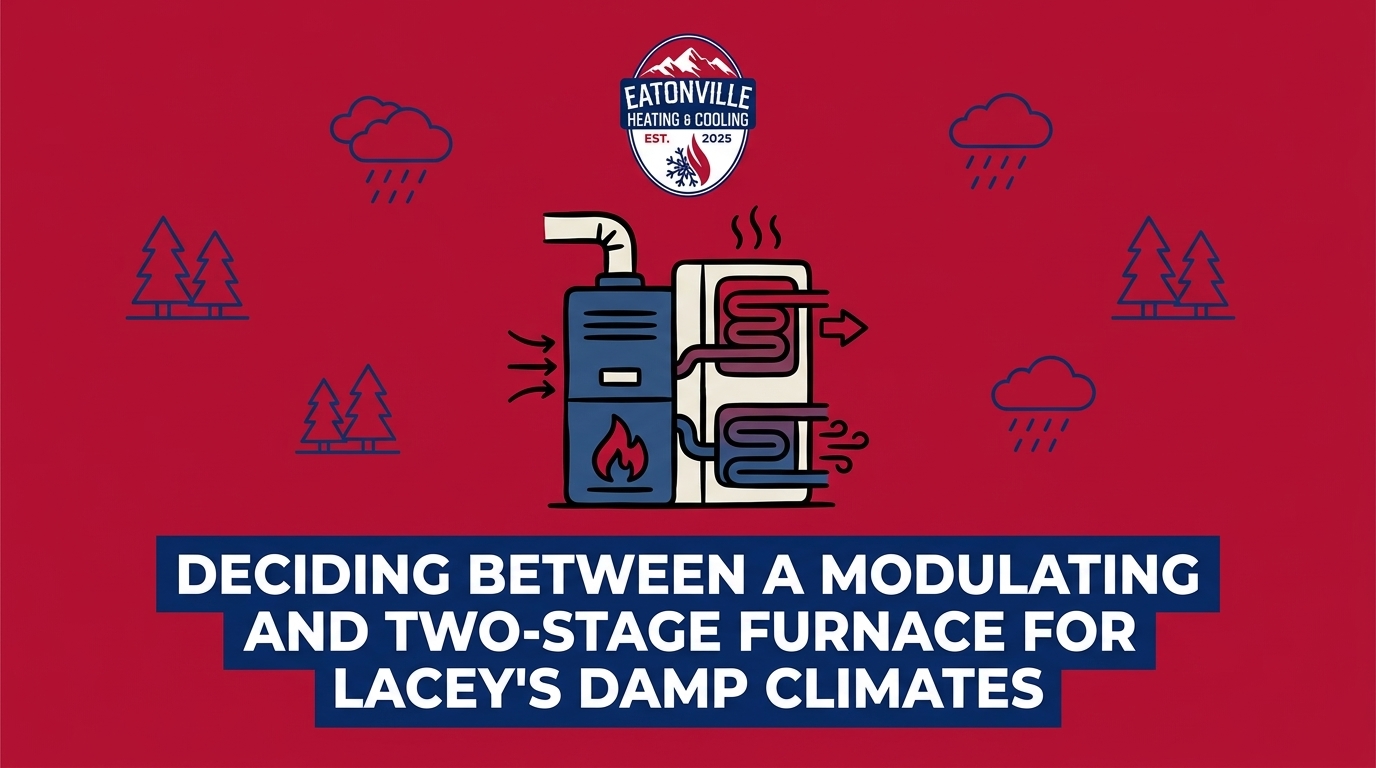
Deciding Between a Modulating and Two-Stage Furnace for Lacey Climates
Upgrading your heating system before the damp winter hits? Find out whether the precise comfort of a modulating unit or the reliability of a two-stage system fits your home.

What a Comprehensive Fall Furnace Inspection Actually Entails
A professional heating tune-up requires much more than a basic filter change. We pull back the curtain on the exact electrical and combustion tests that prevent winter breakdowns.
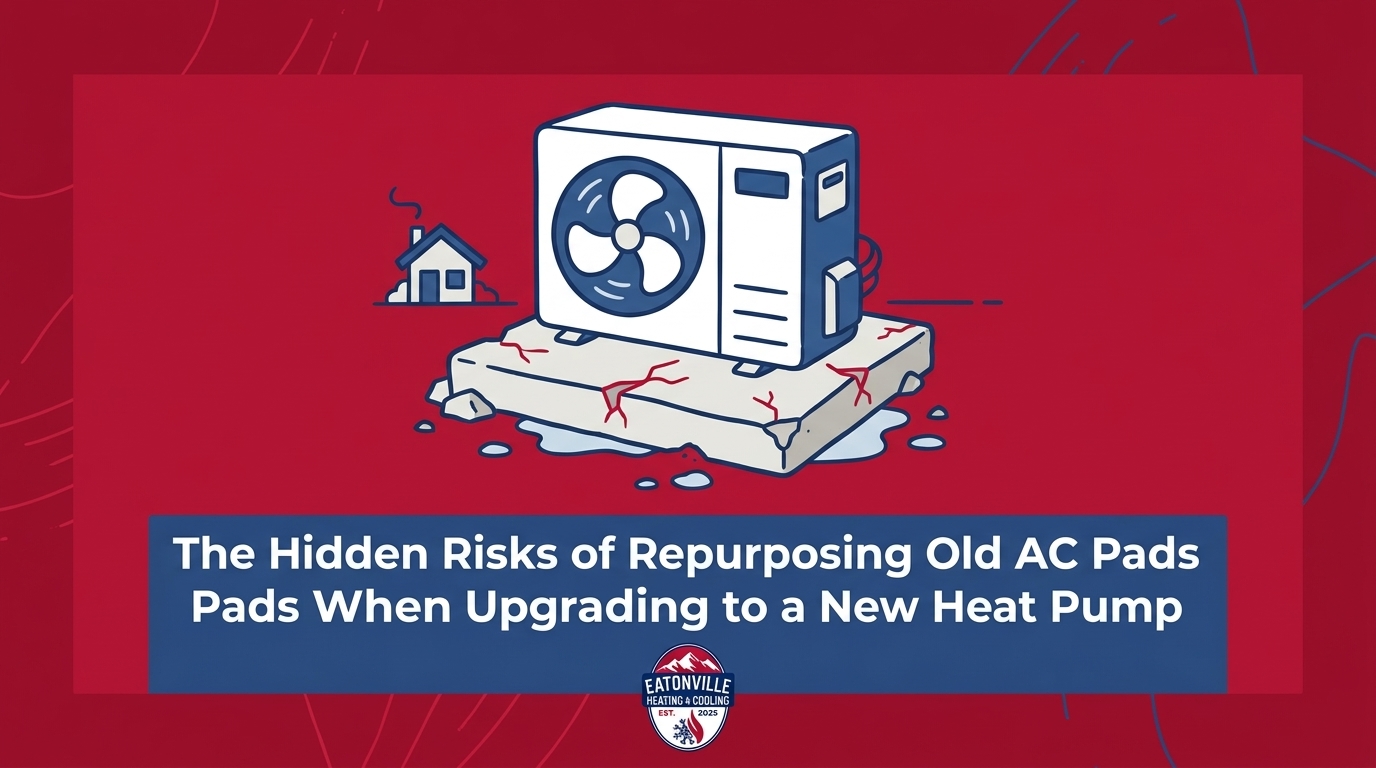
Repurposing Old AC Pads When Upgrading to a New Heat Pump
Preparing for a fall system upgrade? Reusing a sunken 1990s concrete base can cause poor drainage and oil starvation for modern equipment—see why leveling matters.